╱╲SUMMITINDUSTRIAL GROUP
ENGINEERED FOR WHAT COMES NEXT.

Complex builds. Clear direction.

Construction, engineering and industrial services connected by one disciplined approach. From early feasibility through operational handover.

Discuss your next project ↗
01 — PLANNING / ENGINEERING / CONSTRUCTION
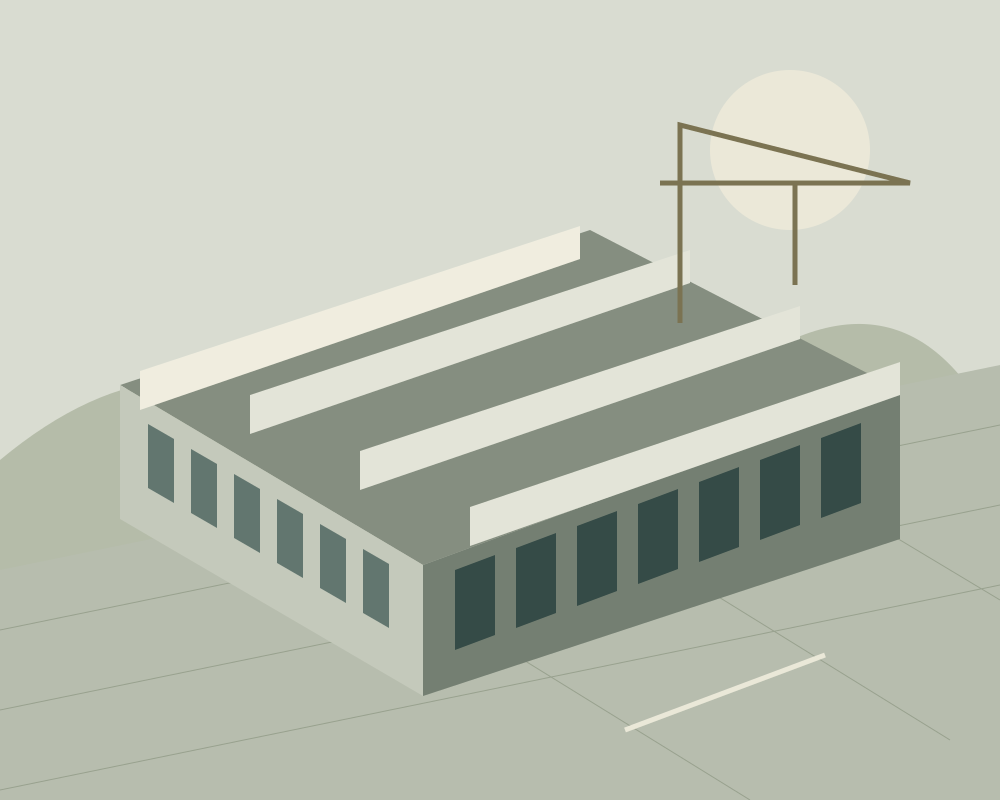
Architectural concept illustration of an industrial facility
SUMMIT / FACILITY STUDY NO. 01Original concept illustration
01 / CAPABILITIES

From first drawing
to final handover.

01

Construction & delivery

Coordinated delivery for complex industrial environments.

↗
02

Engineering & planning

Feasibility, systems thinking and a clear path into construction.

↗
03

Facility modernization

Thoughtful upgrades built around ongoing operations.

↗

INDUSTRIES / Manufacturing · Logistics · Energy · Infrastructure

02 / SELECTED CONCEPTS

Built around the brief.

Fictional project studies.
Real possibilities for your website.

Manufacturing / CONCEPT STUDYArchitectural illustration of a fictional industrial campus
Northworks / Assembly Hall

A fictional production hall study exploring clear-span structure, staged installation and an uninterrupted material route.

Explore the concept →

The brief: A flexible facility with clear operational access.

The approach: Coordinate structure, services and delivery phases in a shared project workspace.

Illustrative scope: Planning, construction coordination and handover. No real customer outcomes are claimed.

Logistics / CONCEPT STUDYArchitectural illustration of a fictional industrial campus

Fieldstone / Distribution Hub

A fictional logistics concept with a phased loading strategy and flexible warehouse bays.

Explore the concept →

The brief: A flexible facility with clear operational access.

The approach: Coordinate structure, services and delivery phases in a shared project workspace.

Illustrative scope: Planning, construction coordination and handover. No real customer outcomes are claimed.

Energy / CONCEPT STUDYArchitectural illustration of a fictional industrial campus

Cedar / Energy Center

A fictional energy infrastructure study focused on equipment access, coordinated systems and handover documentation.

Explore the concept →

The brief: A flexible facility with clear operational access.

The approach: Coordinate structure, services and delivery phases in a shared project workspace.

Illustrative scope: Planning, construction coordination and handover. No real customer outcomes are claimed.

03 / CONNECTED DELIVERY

One project.
A shared perspective.

A client portal and dashboard concept.
All records and connections are simulated.

Structure

Illustrative status

64% of demo milestones complete

01PlanComplete · demo
02CoordinateComplete · demo
03BuildUpcoming · demo
04HandoverUpcoming · demo
PEOPLE / PROCESS / PURPOSE

Expertise works better together.

A complex build needs more than a good drawing. It needs people who can connect the brief, the site and the next decision. We bring project leadership, engineering and coordination into the same conversation, from feasibility through handover.

Illustrative team roles: Project Lead / Engineering Lead / Site Coordinator. No real employee profiles.

Let’s talk about your project ↗
THE EXPERIENCE MATTERS

Clarity at every stage.

FICTIONAL TESTIMONIAL · DEMONSTRATION COPY
“One point of contact, a clear decision log and a team that kept the next stage in view. That made a complicated brief easier to work through.”

Jordan, facilities lead — fictional customer

REGIONAL REACH

A coordinated approach, wherever work happens.

Sample locations: Central office / North field office / Regional project sites. Generic locations for this concept only; no actual service territory.

LET’S DEFINE THE POSSIBILITIES

Your next project starts with a clear brief.

Try this two-step RFP workflow with fictional information. It runs entirely in your browser.

Interactive demo · Nothing is sent or saved.

RFP / Step 1 of 2 — Project scope

WATKINS DIGITAL / ADVANCED EXAMPLE

Want something like this?

Build Something Like This ↗